Save
Ask
Tour
Hide
Share
$315,000
18 Days On Site

436 MANOR BOULEVARD
PALM HARBOR, FL 34683

For Sale|Single Family Residence|Active
3
Beds
2
Total Baths
2
Full Baths
1,546
SqFt
$204
/SqFt
1985
Built
Subdivision:
PINE LAKE
County:
Pinellas
Call Now: (647) 360-6433
Is this the listing for you? We can help make it yours.
(647) 360-6433
436 MANOR BOULEVARD436 MANOR BOULEVARD436 MANOR BOULEVARD436 MANOR BOULEVARD
Save
Ask
Tour
Hide
Share

Mortgage Calculator

Monthly Payment (Est.)

$1,437
Calculator powered by Showcase IDX, a Constellation1 Company. Copyright ©2026 Information is deemed reliable but not guaranteed.

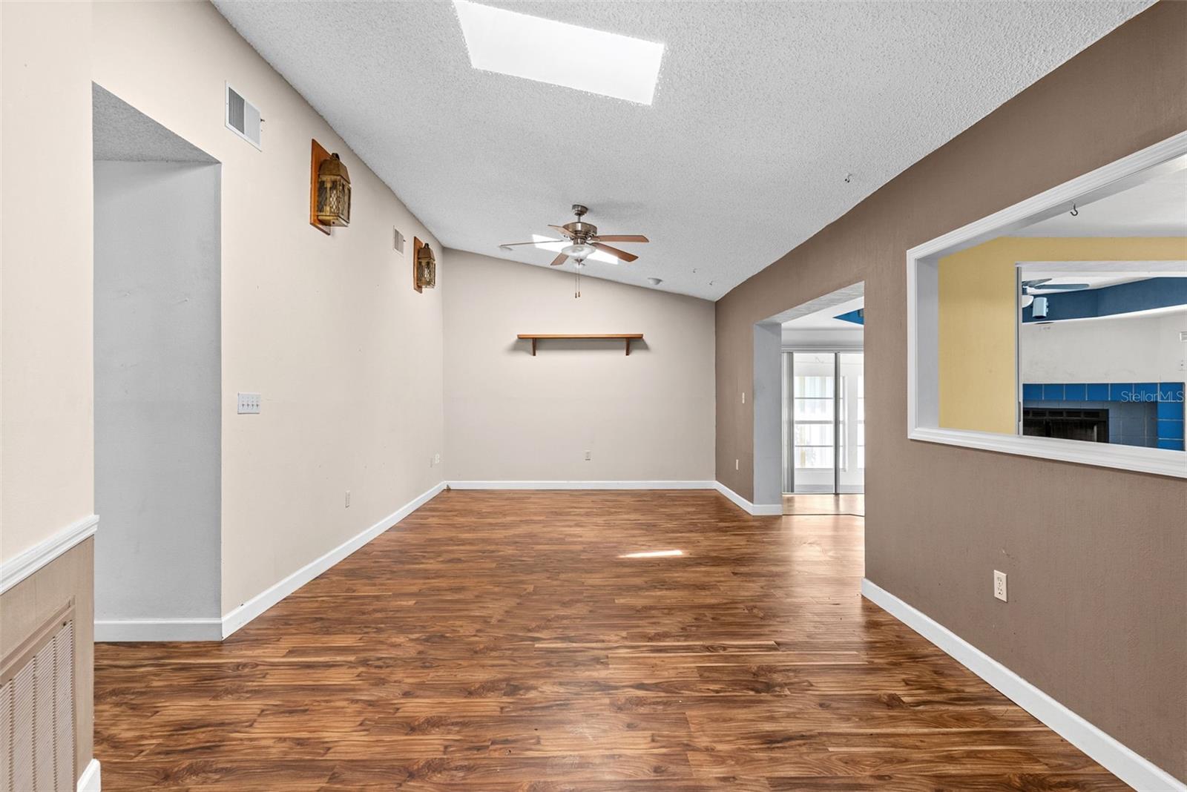
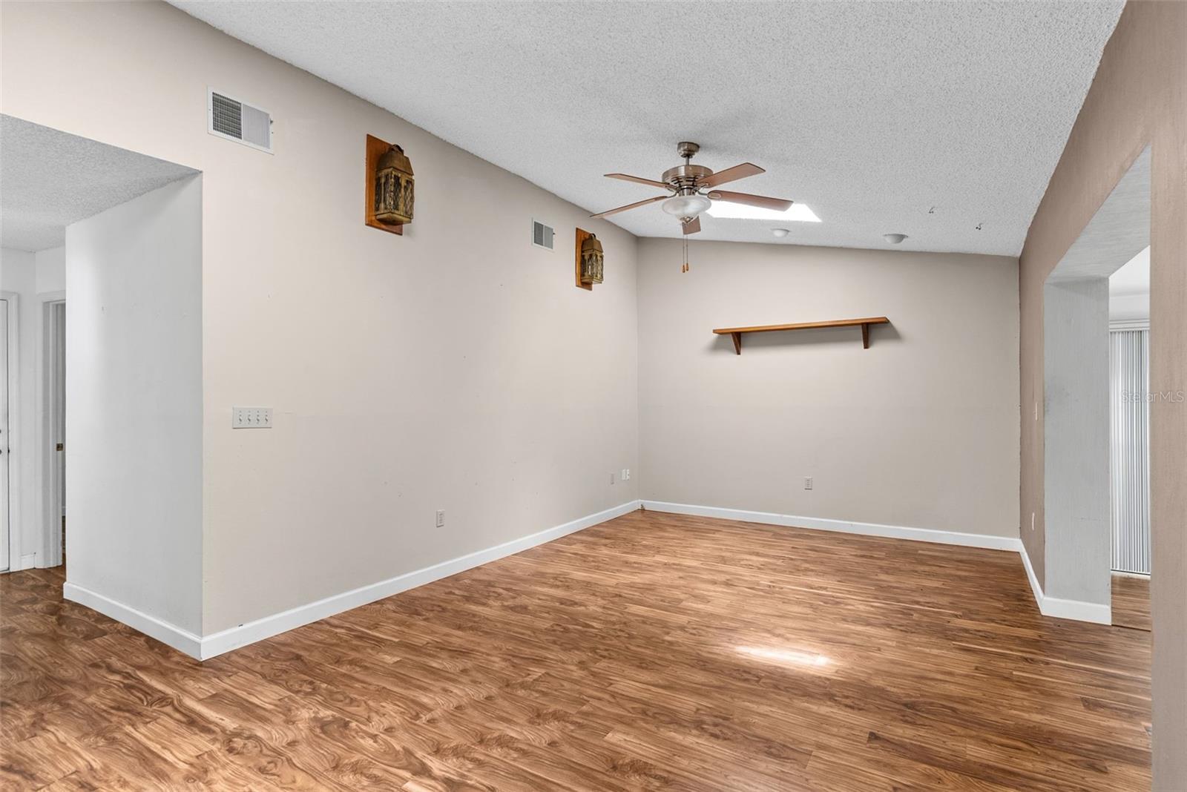
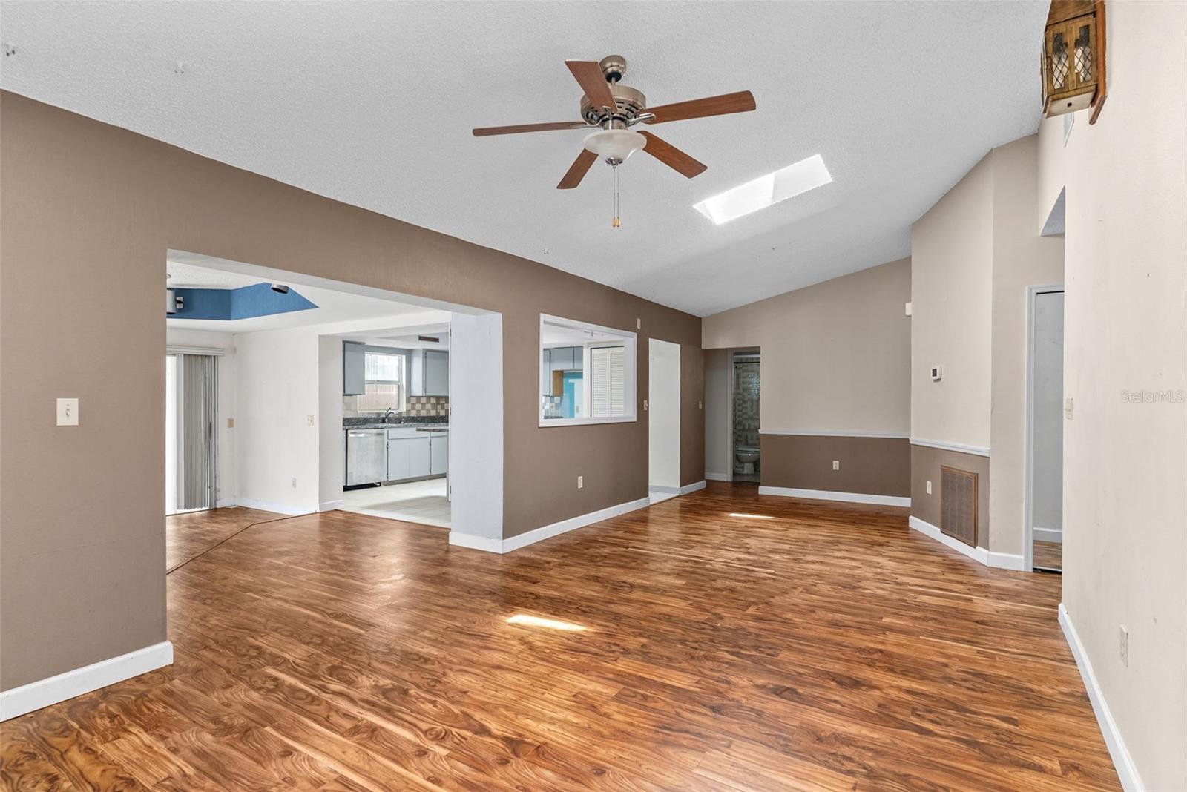
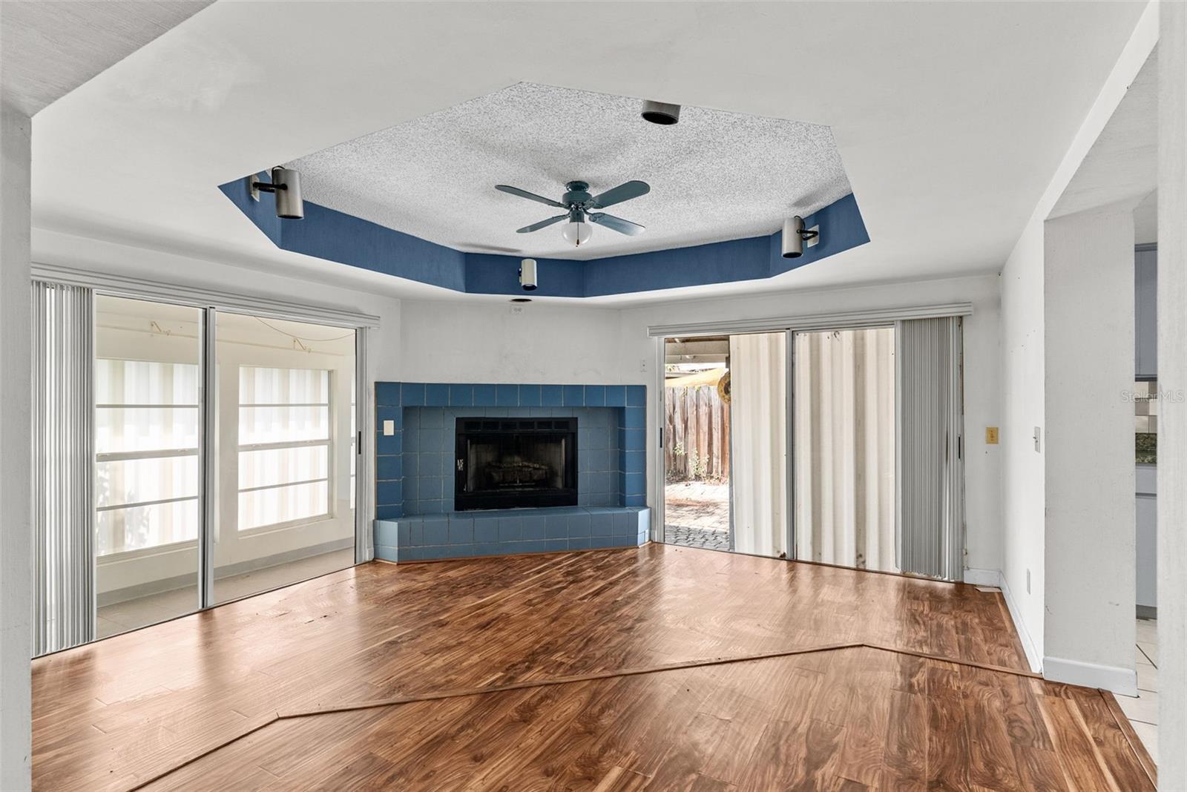
Full of natural light, character, and possibilities, this 3-bedroom, 2-bath Palm Harbor home is ready for its next chapter! An open, functional floor plan and skylights create a bright, inviting atmosphere, while the wood-burning fireplace brings warmth and charm to the main living space. The kitchen offers a blank canvas for renovation, it's perfect for adding your own style and value. A two-car garage provides plenty of storage and workspace, and the fully fenced backyard is ready for relaxing, entertaining, or creating your ideal outdoor retreat. With an optional HOA and a convenient location near Downtown Palm Harbor, the Pinellas Trail, Tarpon Springs, Downtown Dunedin, and Honeymoon Island, this home offers an exciting opportunity for buyers and investors alike. Bring your vision and unlock its potential!

Save
Ask
Tour
Hide
Share
Listing Snapshot
Price 
$315,000
Days On Site 
18 Days
Bedrooms 
3
Inside Area (SqFt) 
1,546 sqft
Total Baths 
2
Full Baths 
2
Partial Baths 
N/A
Lot Size 
0.17 Acres
Year Built 
1985
MLS® Number 
TB8532205
Status 
Active
Property Tax 
$8,077
HOA/Condo/Coop Fees 
$6.25 monthly
Sq Ft Source 
Public Records
Friends & Family
Recent Activity
4 days agoListing updated with changes from the MLS®
4 days agoPrice changed to $315,000
3 weeks agoListing first seen on site
General Features
Acres 
0.17
Attached Garage 
Yes
Direction Faces 
South
Foundation 
Slab
Garage 
Yes
Garage Spaces 
2
Levels 
One
Number Of Stories 
1
Parking 
DrivewayAttached
Pets 
Yes
Property Sub Type 
Single Family Residence
Sewer 
Public Sewer
Special Circumstances 
Probate Listing
SqFt Total 
2278
Utilities 
Electricity AvailableWater Available
Water Source 
Public
Zoning 
R-3
Interior Features
Appliances 
Dishwasher
Cooling 
Central AirWall/Window Unit(s)
Fireplace 
Yes
Fireplace Features 
Family RoomWood Burning
Flooring 
LaminateTile
Furnished 
Unfurnished
Heating 
Central
Interior 
Open Floorplan
Laundry Features 
Laundry Room
Window Features 
Skylight(s)Blinds
Kitchen 
Level - FirstFeatures - Kitchen Island
Living Room 
Level - FirstFeatures - Ceiling Fan(s)
Master Bathroom 
Level - First
Master Bedroom 
Level - FirstFeatures - Ceiling Fan(s)
Save
Ask
Tour
Hide
Share
Exterior Features
Construction Details 
Block
Exterior 
Rain Gutters
Fencing 
Vinyl
Patio And Porch 
Enclosed
Roof 
Shingle
Windows/Doors 
Skylight(s)Blinds
Community Features
Association Dues 
75
Financing Terms Available 
CashConventional
HOA Fee Frequency 
Annually
MLS Area 
34683 - Palm Harbor
Roads 
Asphalt
Township 
27
Schools
School District
Unknown
Elementary School
Sutherland Elementary-PN
Middle School
Tarpon Springs Middle-PN
High School
Tarpon Springs High-PN
Listing courtesy of COMPASS FLORIDA LLC (727) 741-2550


Listing information is provided by Participants of the Stellar MLS. IDX information is provided exclusively for personal, non-commercial use, and may not be used for any purpose other than to identify prospective properties consumers may be interested in purchasing. Information is deemed reliable but not guaranteed. Properties displayed may be listed or sold by various participants in the MLS Copyright 2026, Stellar MLS.
Last checked: 2026-08-24 02:05 PM EDT

Neighborhood & Commute
Source: Walkscore
Disclosure: Community information and market data powered by Constellation Data Labs. Information is deemed reliable but not guaranteed.
Save
Ask
Tour
Hide
Share